














Skip To Content

10736 Penhurst Way

Las Vegas, NV 89135
  • $2,199,000
  • STATUS: Active
  • ON SITE: 9 Days
  • MLS #: 2823182
UPDATED: 59 min ago
$2,199,000
  • 6
    BEDS
  • 0.23
    ACRES
  • 5
    BATHS
  • 1
    1/2 BATHS
  • 4,730
    SQFT
  • $465
    $/SQFT
Type:
Single-Family Home
Built:
2001
County:

School Information

Middle School:
High School:

Description

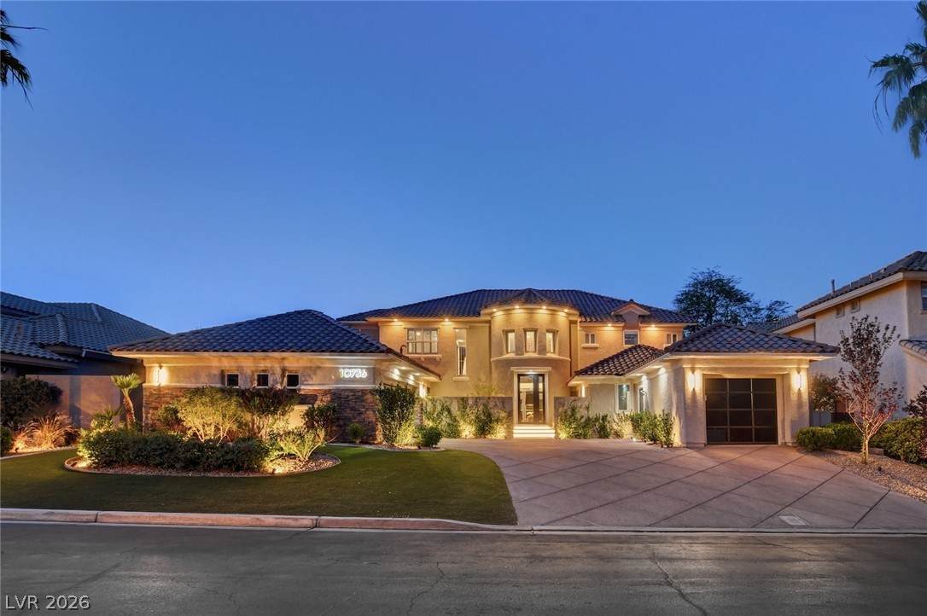
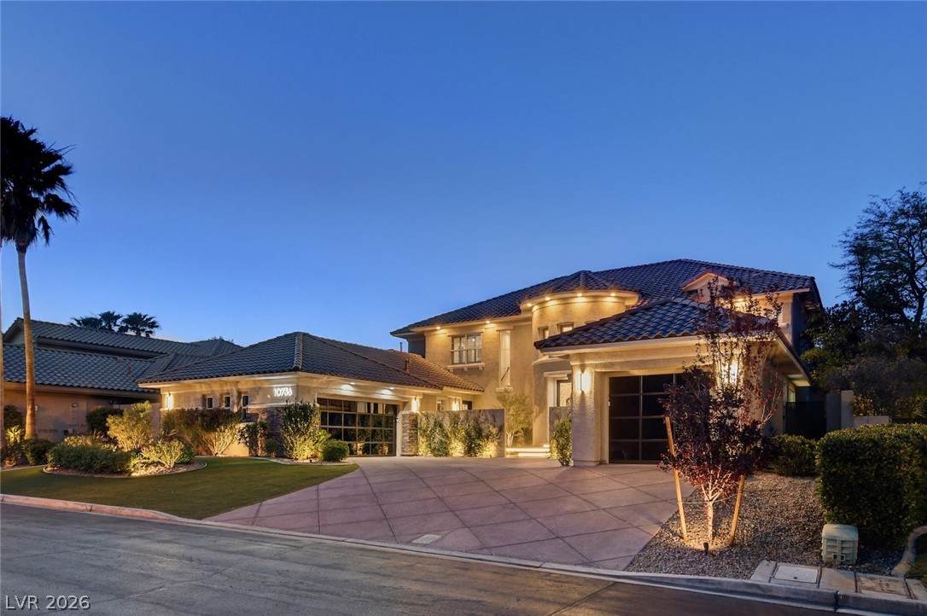
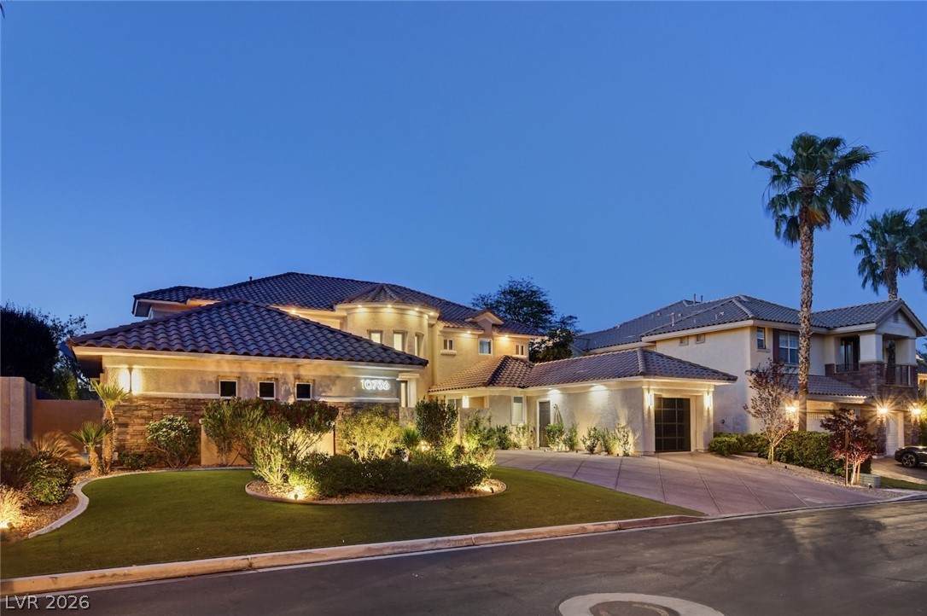
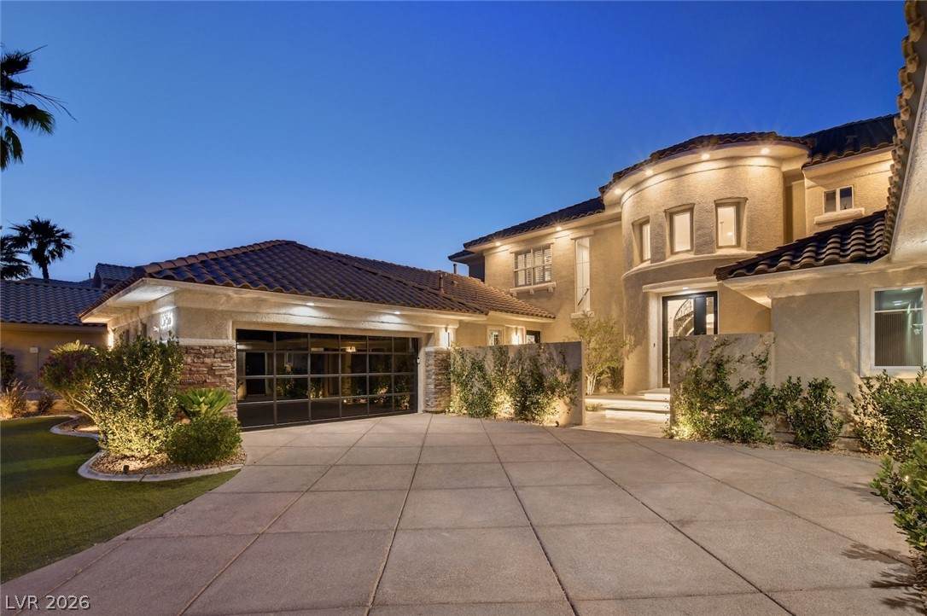
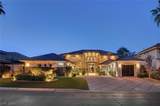
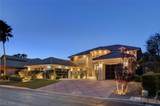
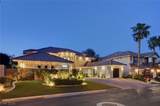
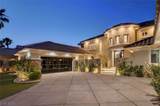
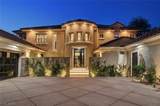
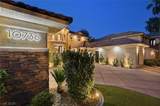
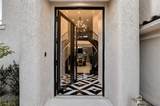
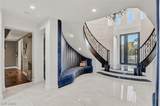
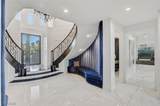
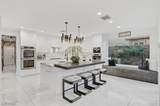
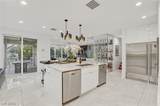
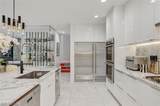
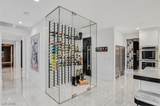
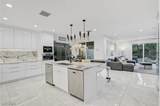
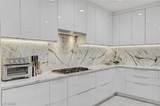
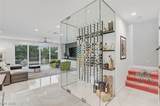
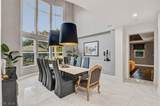
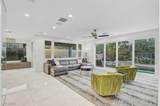
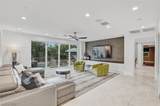
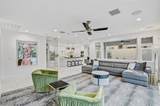
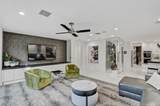
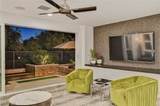
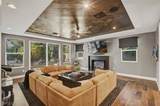
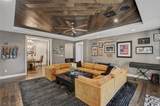
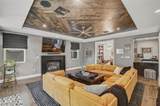
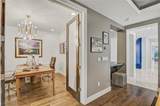
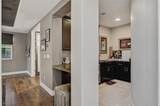
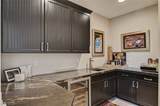
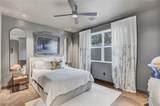
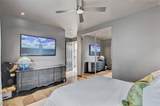
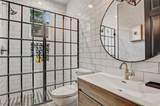
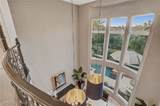
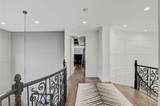
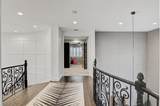
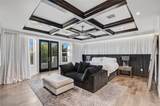
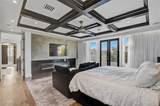
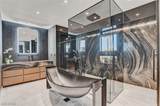
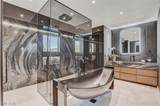
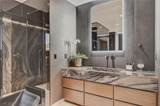
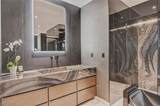
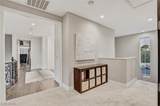
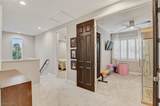
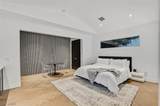
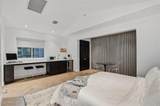
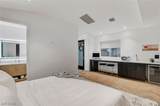
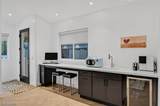
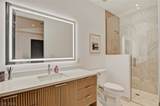
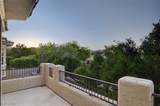
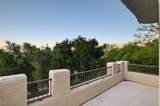
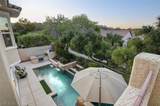
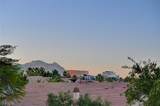
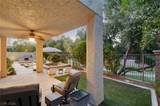
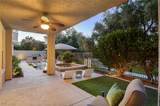
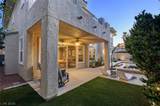
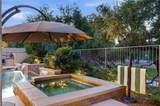
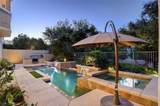
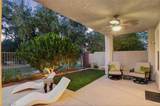
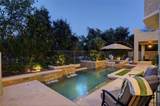
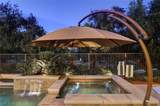
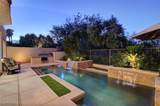
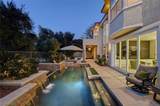
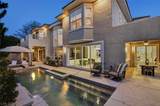
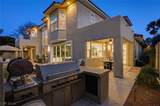
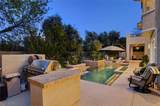
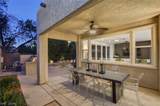
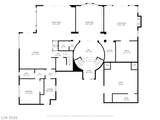
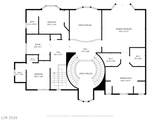
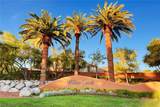
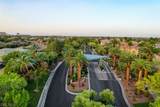
Completely remodeled and designed by HGTV designers, this exceptional Willow Creek residence is set on a premium greenbelt lot within one of Summerlin’s premier guard-gated communities. The main residence offers 5 bedrooms plus a detached casita with a full bath. Inside, a striking dual staircase welcomes you to interiors featuring new flooring, designer lighting, marble countertops and custom finishes throughout. The chef’s kitchen is equipped with Sub-Zero and Thermador appliances, double dishwashers, a built-in coffee machine, enclosed glass wine storage and an oversized island. The primary suite is a standout with a private balcony overlooking the greenbelt, 100-inch linear fireplace and spa-inspired bath with marble slab walls, custom sinks and dual water closets. A wood-ceiling den, built-in office, surround sound and new sliders add to the home’s extensive upgrades. Outside, the pool and spa, built-in BBQ and mature landscaping create a private setting overlooking the greenbelt. Additional features include a 3-car garage with new doors, 2 EV chargers and tankless water heaters.

Monthly Payment Calculator

Copyright 2026 of the Greater Las Vegas Association of REALTORS® MLS. All rights reserved.
Greater Las Vegas Association of Realtors] logo The data relating to real estate for sale on this web site comes in part from the INTERNET DATA EXCHANGE Program of the Greater Las Vegas Association of REALTORS® MLS. Real estate listings held by brokerage firms other than this site owner are marked with the IDX logo. GLVAR deems information reliable but not guaranteed.Information provided is for the consumers' personal, non-commercial use and may not be used for any purpose other than to identify prospective properties consumers may be interested in purchasing. Data last updated 2026-10-11T18:21:15.563.

Digital Millennium Copyright Act
www.alpha2realty.com/homes/181725391
Print Image

10736 Penhurst Way Las Vegas, NV 89135

  • Price: $2,199,000
  • Status: Active
  • On Site: 9 Days
  • Updated: 59 min ago
  • MLS #: 2823182
6
Beds
5
Baths
1
½ Baths
0.23
Acres
4,730
SQFT
$465
$/SQFT
2001
Built
Neighborhood:
Heritage Glen At Summerlin
County:
Clark
Elementary School:
Goolsby, Judy & John,Goolsby, Judy & John
Middle School:
Fertitta Frank & Victoria
High School:
Palo Verde
Property Description
Completely remodeled and designed by HGTV designers, this exceptional Willow Creek residence is set on a premium greenbelt lot within one of Summerlin’s premier guard-gated communities. The main residence offers 5 bedrooms plus a detached casita with a full bath. Inside, a striking dual staircase welcomes you to interiors featuring new flooring, designer lighting, marble countertops and custom finishes throughout. The chef’s kitchen is equipped with Sub-Zero and Thermador appliances, double dishwashers, a built-in coffee machine, enclosed glass wine storage and an oversized island. The primary suite is a standout with a private balcony overlooking the greenbelt, 100-inch linear fireplace and spa-inspired bath with marble slab walls, custom sinks and dual water closets. A wood-ceiling den, built-in office, surround sound and new sliders add to the home’s extensive upgrades. Outside, the pool and spa, built-in BBQ and mature landscaping create a private setting overlooking the greenbelt. Additional features include a 3-car garage with new doors, 2 EV chargers and tankless water heaters.
Exterior Features

Architectural Style Two Story Attached Garage YN Yes Carport Spaces 0 Carport YN No Direction Faces South Exterior Features Built-in BarbecueBarbecuePatioSprinkler/Irrigation Fencing BlockBack YardStucco WallWrought Iron Garage YN Yes Horse Amenities None Other Structures Guest House Parking Features AttachedDetachedFinished GarageGarageInside EntrancePrivateStorage Patio And Porch Features CoveredPatio Pool Features In GroundPrivate Pool Private YN Yes Roof Tile View Park/GreenbeltMountain(s) View YN Yes

Interior Features

Appliances Built-In Gas OvenDouble OvenDryerDishwasherGas CooktopDisposalMicrowaveRefrigeratorWine RefrigeratorWasher Bedrooms Possible 8 Cooling Central AirElectric2 Units Cooling YN Yes Fireplace Features GasGlass DoorsLiving Room Fireplace YN Yes Fireplaces Total 1 Flooring CarpetHardwoodPorcelain TileTile Furnished Unfurnished Heating CentralGasMultiple Heating Units Heating YN Yes Interior Features Bathroom on Main LevelBedroom on Main LevelCeiling Fan(s)Full Bath on Main LevelWindow Treatments Laundry Features CabinetsGas Dryer HookupMain LevelLaundry RoomSink Living Area 4730 Rooms Total 12 Window Features Double Pane WindowsWindow Treatments

Property Features

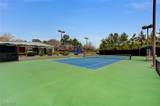
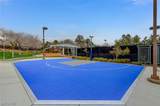
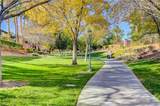
Association Amenities GatedJogging PathPlaygroundParkGuardSecurityTennis Court(s) Association Fee 60 Association Fee Frequency Monthly Association Fee Includes Association ManagementMaintenance GroundsSecurity Association Fee2 428 Association Fee2 Frequency Monthly Association YN Yes Development Name Summerlin South Disclosures Covenants/Restrictions Disclosure Electric Photovoltaics None Green Energy Efficient Windows Listing Terms CashConventional Lot Features Drip Irrigation/BubblersLandscapedRocksSynthetic Grass< 1/4 Acre Property Attached YN No Property Condition Resale Property Sub Type Single Family Residence Property Sub Type Additional Single Family Residence Security Features Security System Owned Senior Community YN No Sewer Public Sewer Spa YN Yes Tax Annual Amount 6872 Utilities Cable AvailableUnderground Utilities Water Source Public Year Built Details RESALE Zoning Description Single Family

Listing courtesy of Angela Tina of Real Broker LLC: .
Copyright 2026 of the Greater Las Vegas Association of REALTORS® MLS. All rights reserved.
Greater Las Vegas Association of Realtors] logo The data relating to real estate for sale on this web site comes in part from the INTERNET DATA EXCHANGE Program of the Greater Las Vegas Association of REALTORS® MLS. Real estate listings held by brokerage firms other than this site owner are marked with the IDX logo. GLVAR deems information reliable but not guaranteed.Information provided is for the consumers' personal, non-commercial use and may not be used for any purpose other than to identify prospective properties consumers may be interested in purchasing. Data last updated 2026-10-11T18:21:15.563.

Digital Millennium Copyright Act
 
https://bt-photos.global.ssl.fastly.net/vegas/orig_boomver_1_2823182-2.jpg https://bt-photos.global.ssl.fastly.net/vegas/orig_boomver_1_2823182-2.jpg https://bt-photos.global.ssl.fastly.net/vegas/orig_boomver_1_2823182-2.jpg
Logo
The Bullard Group | Alpha II Realty
500 N. Rainbow Blvd. #300
Las Vegas NV, 89107