
Skip To Content

10641 San Sicily Street

Las Vegas, NV 89141
  • $1,325,000
  • STATUS: Active
  • ON SITE: 5 Days
  • MLS #: 2822816
New On Site 5 Days Ago
UPDATED: 46 min ago
$1,325,000
  • 4
    BEDS
  • 0.28
    ACRES
  • 3
    BATHS
  • 1
    1/2 BATHS
  • 4,043
    SQFT
  • $328
    $/SQFT
Type:
Single-Family Home
Built:
2004
County:

School Information

Middle School:
High School:

Description

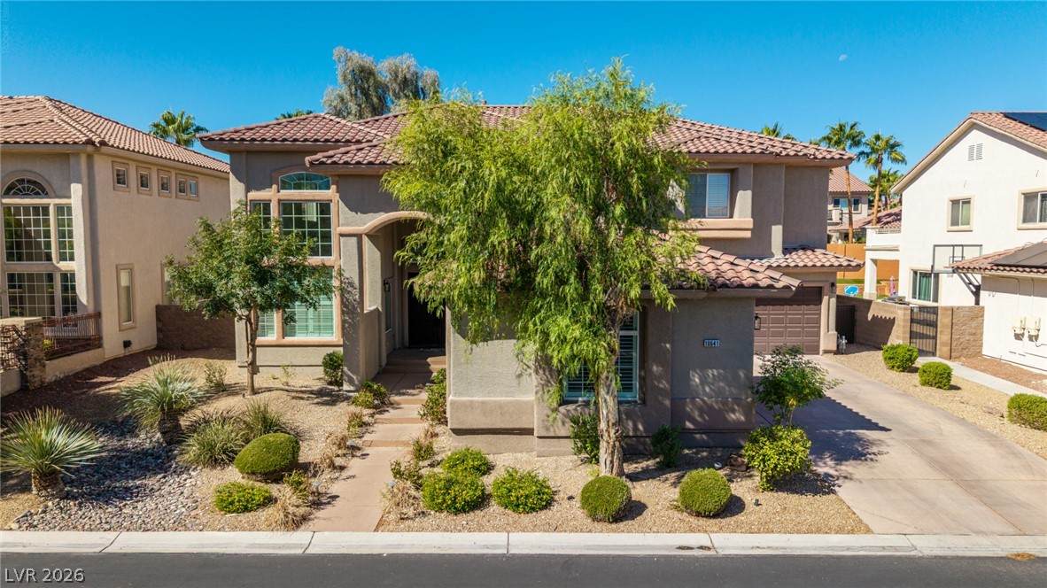
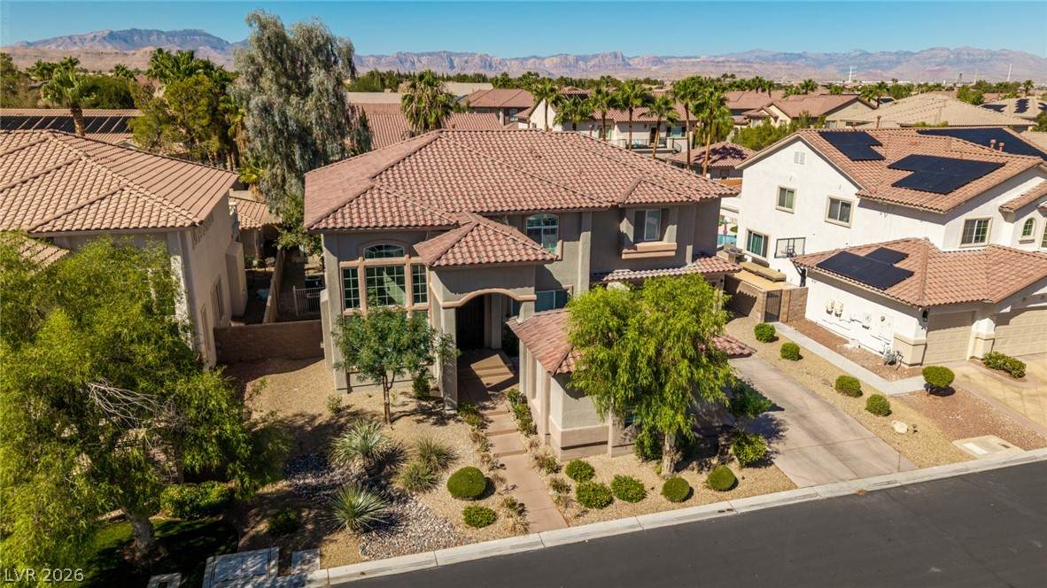
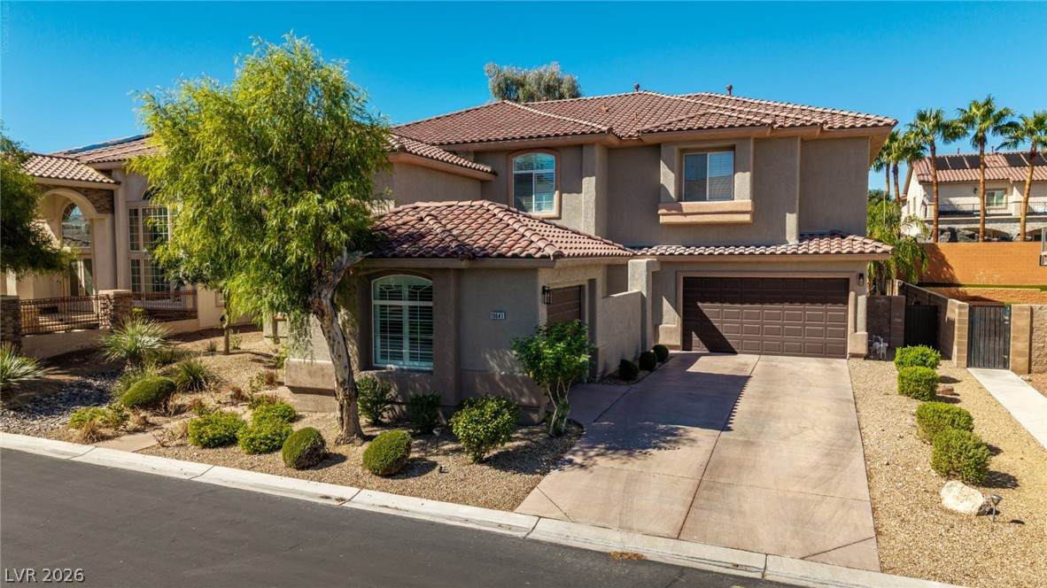
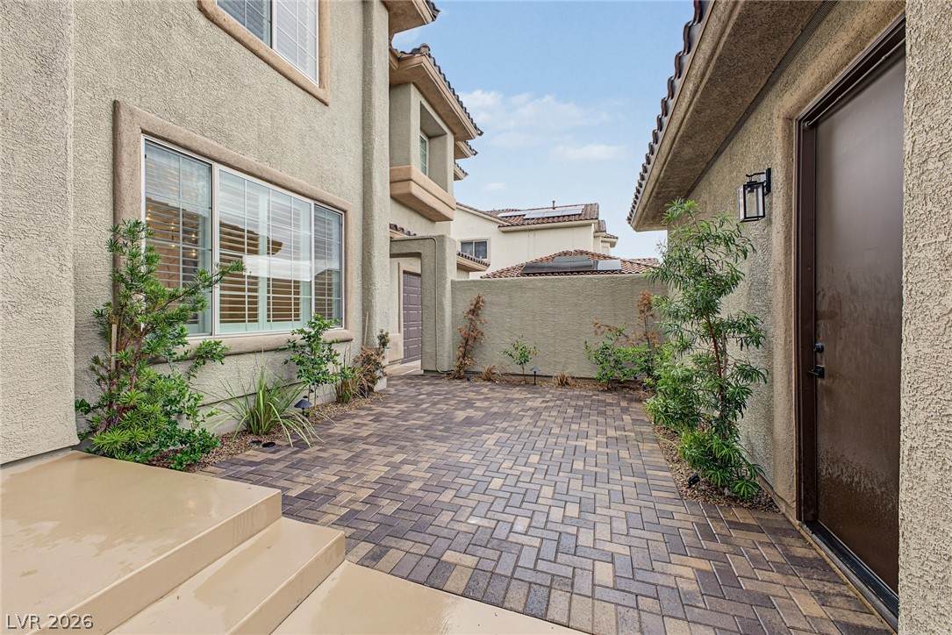
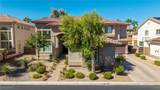
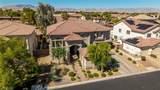
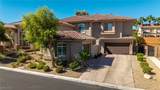
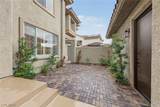
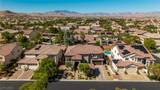
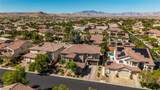
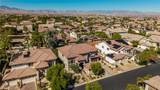
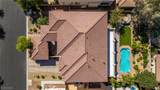
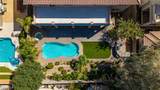
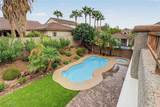
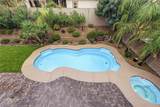
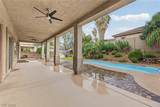
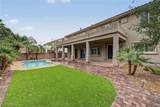
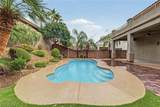
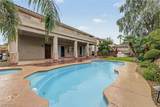
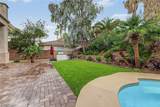
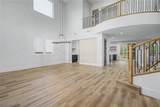
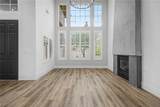
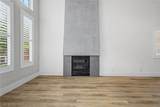
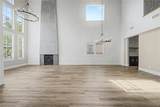
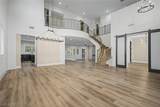
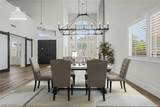
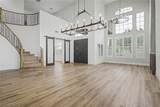
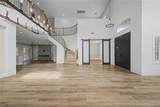
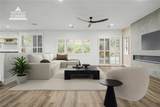
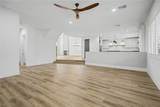
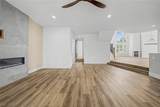
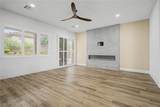
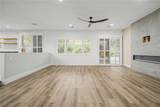
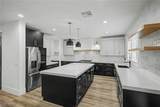
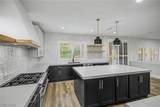
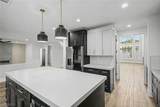
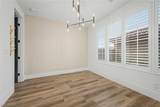
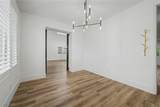
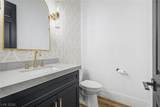
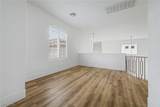
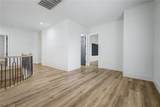
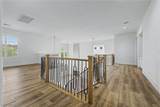
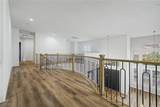
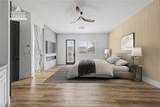
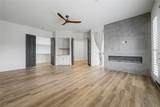
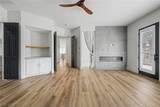
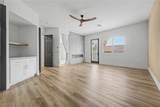
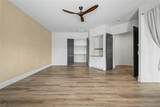
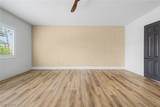
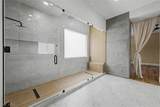
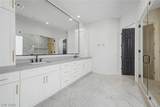
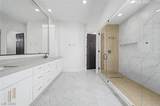
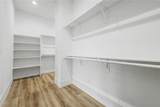
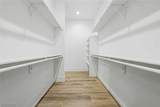
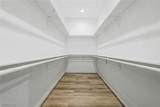
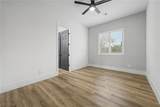
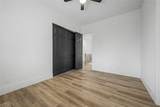
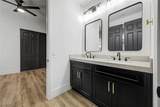
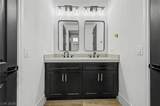
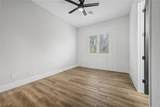
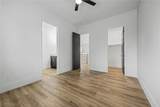
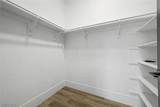
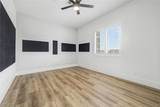
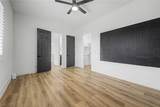
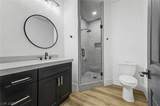
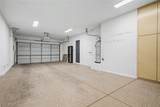
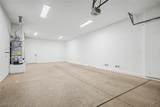
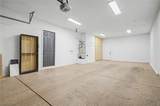
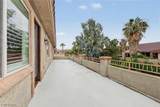
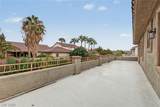
Only a transfer makes this home available. Here is your dream home in guard gated community!! This gorgeous 4-bedroom residence showcases a sizeable 3-car garage, well-laid pavers, and an inviting courtyard. Fall in love with the captivating living room featuring soaring cathedral ceilings, abundant natural light, a soothing palette, classic plantation shutters, attractive wood-look flooring, and a cozy fireplace. Gather loved ones in the dedicated family room, complete with a secondary fireplace for intimate moments. The eat-in kitchen comes with solid surface counters, chic pendant lighting, custom shaker cabinetry, a tile backsplash, sleek stainless steel appliances, a walk-in pantry, and a large center island. You'll also find a den ideal for an office or a quiet study. Upstairs, the cozy loft provides a versatile space for work or relaxation. Double doors lead to the tranquil primary bedroom, boasting a romantic fireplace, direct balcony access, a lavish ensuite with double sinks, a glass-enclosed shower, and a generous walk-in closet. Unwind at the end of a long day on the lovely balcony, which offers serene views of the neighborhood and the distant mountains. The enchanting backyard includes a covered patio, pristine artificial turf, a relaxing spa, and a heated pool. Don't miss out on this incredible gem!

Monthly Payment Calculator

Copyright 2026 of the Greater Las Vegas Association of REALTORS® MLS. All rights reserved.
Greater Las Vegas Association of Realtors] logo The data relating to real estate for sale on this web site comes in part from the INTERNET DATA EXCHANGE Program of the Greater Las Vegas Association of REALTORS® MLS. Real estate listings held by brokerage firms other than this site owner are marked with the IDX logo. GLVAR deems information reliable but not guaranteed.Information provided is for the consumers' personal, non-commercial use and may not be used for any purpose other than to identify prospective properties consumers may be interested in purchasing. Data last updated 2026-10-06T17:21:22.613.

Digital Millennium Copyright Act
www.alpha2realty.com/homes/181688803
Print Image

10641 San Sicily Street Las Vegas, NV 89141

  • Price: $1,325,000
  • Status: Active
  • On Site: 5 Days
  • Updated: 46 min ago
  • MLS #: 2822816
4
Beds
3
Baths
1
½ Baths
0.28
Acres
4,043
SQFT
$328
$/SQFT
2004
Built
Neighborhood:
Foothills At Southern Highlands
County:
Clark
Elementary School:
Frias, Charles & Phyllis,Frias, Charles & Phyllis
Middle School:
Tarkanian
High School:
Desert Oasis
Property Description
Only a transfer makes this home available. Here is your dream home in guard gated community!! This gorgeous 4-bedroom residence showcases a sizeable 3-car garage, well-laid pavers, and an inviting courtyard. Fall in love with the captivating living room featuring soaring cathedral ceilings, abundant natural light, a soothing palette, classic plantation shutters, attractive wood-look flooring, and a cozy fireplace. Gather loved ones in the dedicated family room, complete with a secondary fireplace for intimate moments. The eat-in kitchen comes with solid surface counters, chic pendant lighting, custom shaker cabinetry, a tile backsplash, sleek stainless steel appliances, a walk-in pantry, and a large center island. You'll also find a den ideal for an office or a quiet study. Upstairs, the cozy loft provides a versatile space for work or relaxation. Double doors lead to the tranquil primary bedroom, boasting a romantic fireplace, direct balcony access, a lavish ensuite with double sinks, a glass-enclosed shower, and a generous walk-in closet. Unwind at the end of a long day on the lovely balcony, which offers serene views of the neighborhood and the distant mountains. The enchanting backyard includes a covered patio, pristine artificial turf, a relaxing spa, and a heated pool. Don't miss out on this incredible gem!
Exterior Features

Architectural Style Two Story Attached Garage YN Yes Carport Spaces 0 Carport YN No Construction Materials FrameStucco Direction Faces East Exterior Features Built-in BarbecueBalconyBarbecuePatioPrivate Yard Fencing BlockBack Yard Garage YN Yes Horse Amenities None Parking Features AttachedExterior Access DoorGarageGarage Door OpenerInside EntrancePrivateTandem Patio And Porch Features BalconyCoveredPatio Pool Features In GroundPrivate Pool Private YN Yes Roof Tile View Mountain(s) View YN Yes

Interior Features

Appliances DishwasherDisposalGas RangeMicrowaveRefrigerator Bedrooms Possible 6 Cooling Central AirElectric2 Units Cooling YN Yes Fireplace Features ElectricFamily RoomGasLiving RoomPrimary Bedroom Fireplace YN Yes Fireplaces Total 3 Flooring Luxury Vinyl Plank Furnished Unfurnished Heating CentralGasMultiple Heating Units Heating YN Yes Interior Features Bathroom on Main LevelCeiling Fan(s)Half Bath on Main LevelWindow Treatments Laundry Features Gas Dryer HookupMain LevelLaundry Room Living Area 4043 Rooms Total 11 Window Features Double Pane WindowsPlantation Shutters

Property Features

Association Amenities GatedGuard Association Fee 242 Association Fee Frequency Monthly Association Fee Includes Association Management Association Fee2 0 Association Fee2 Frequency Monthly Association YN Yes Development Name Southern Highlands Disclosures Covenants/Restrictions Disclosure Electric Photovoltaics None Green Energy Efficient Windows Listing Terms CashConventional Lot Features 1/4 to 1 Acre LotLandscapedRocksSynthetic Grass Property Attached YN No Property Condition Resale Property Sub Type Single Family Residence Property Sub Type Additional Single Family Residence Senior Community YN No Sewer Public Sewer Spa Features In Ground Spa YN Yes Tax Annual Amount 5789 Utilities Underground Utilities Water Source Public Year Built Details RESALE Zoning Description Single Family

Listing courtesy of Scott Ervin of LIFE Realty District: (612) 461-2771.
Copyright 2026 of the Greater Las Vegas Association of REALTORS® MLS. All rights reserved.
Greater Las Vegas Association of Realtors] logo The data relating to real estate for sale on this web site comes in part from the INTERNET DATA EXCHANGE Program of the Greater Las Vegas Association of REALTORS® MLS. Real estate listings held by brokerage firms other than this site owner are marked with the IDX logo. GLVAR deems information reliable but not guaranteed.Information provided is for the consumers' personal, non-commercial use and may not be used for any purpose other than to identify prospective properties consumers may be interested in purchasing. Data last updated 2026-10-06T17:21:22.613.

Digital Millennium Copyright Act
 
https://bt-photos.global.ssl.fastly.net/vegas/orig_boomver_2_2822816-2.jpg https://bt-photos.global.ssl.fastly.net/vegas/orig_boomver_2_2822816-2.jpg https://bt-photos.global.ssl.fastly.net/vegas/orig_boomver_2_2822816-2.jpg
Logo
The Bullard Group | Alpha II Realty
500 N. Rainbow Blvd. #300
Las Vegas NV, 89107