Skip To Content

10446 Wildflower Gully Street

Las Vegas, NV 89178
  • $374,999
  • STATUS: Active
  • ON SITE: 8 Days
  • MLS #: 2822984
UPDATED: 63 min ago
$374,999
  • 3
    BEDS
  • 0.05
    ACRES
  • 3
    BATHS
  • 0
    1/2 BATHS
  • 1,549
    SQFT
  • $242
    $/SQFT
Type:
Single-Family Home
Built:
2007
County:

School Information

Middle School:
High School:

Description

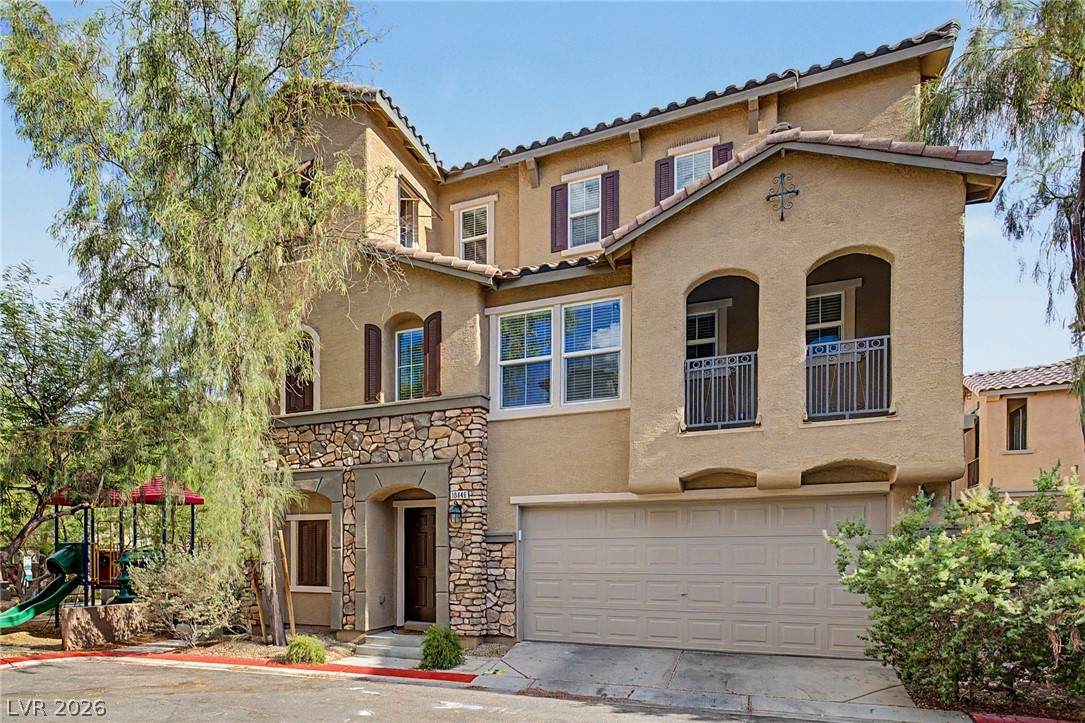
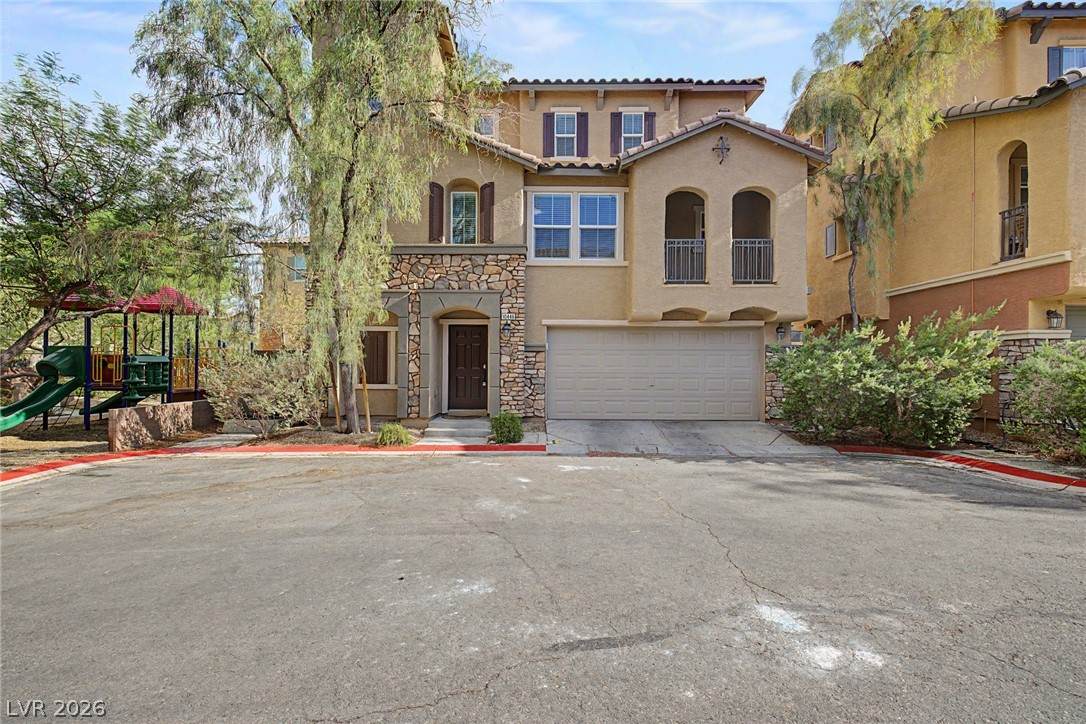
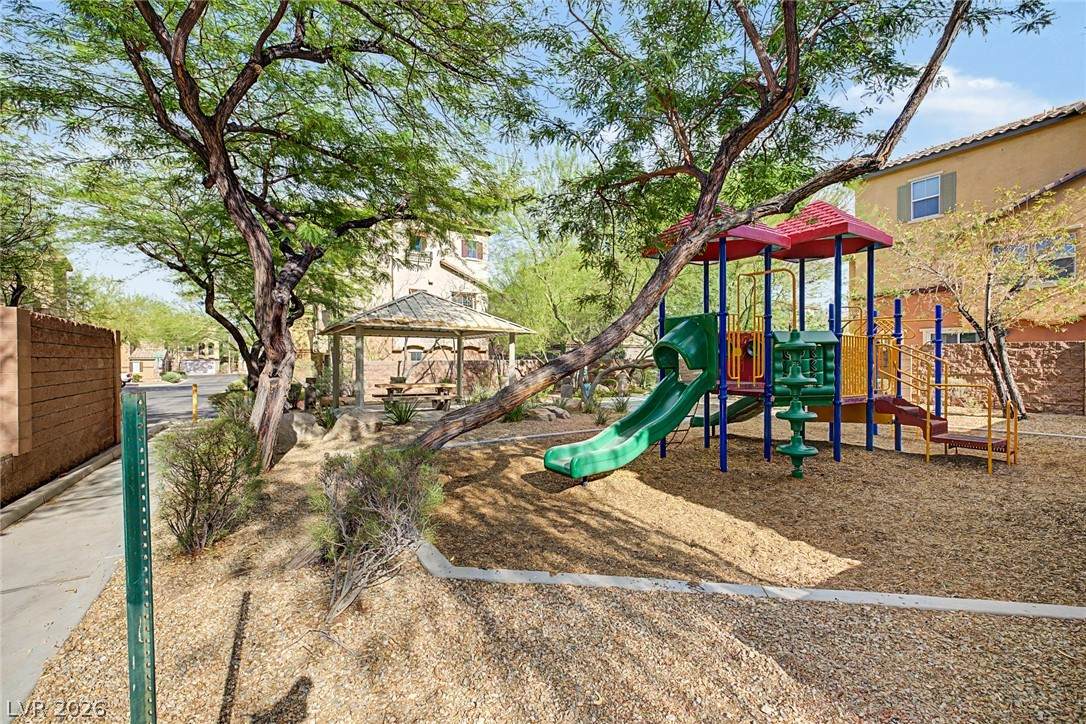
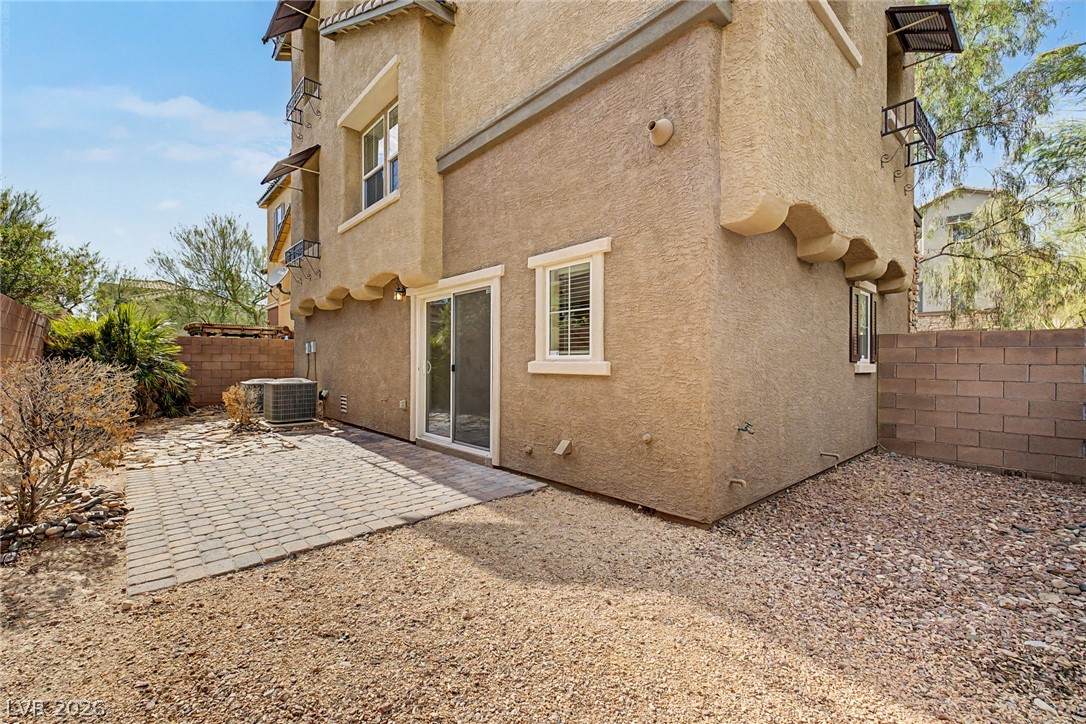
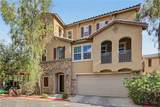
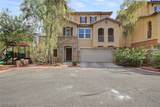
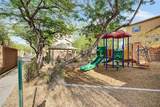
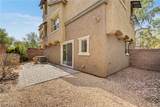
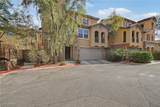
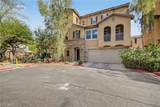
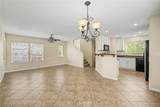
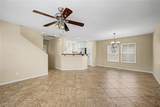
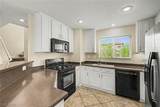
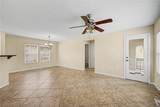
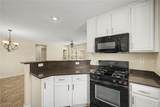
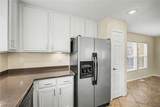
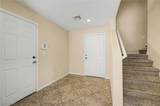
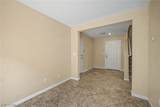
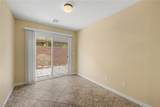
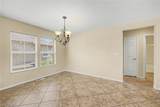
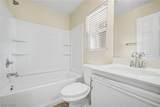
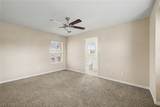
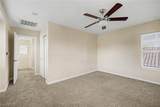
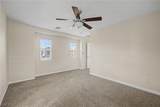
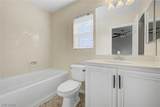
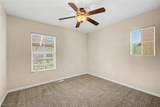
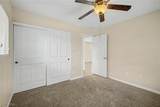
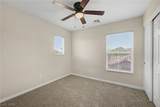
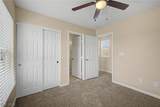
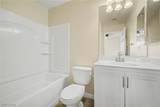
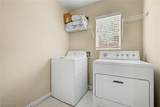
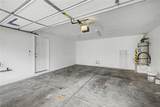
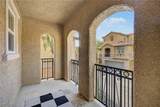
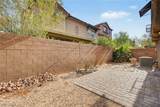
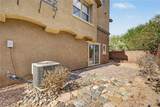
LOCATION, LAYOUT, AND LIFESTYLE! Perfectly positioned directly next to a beautiful community park and playground, this exceptional three-story home offers a versatile floor plan in the highly desirable Mountain’s Edge community. Featuring 3 bedrooms and 3 full bathrooms, the home is thoughtfully designed for flexibility and comfortable everyday living. The first floor features a separate living area ideal for a home office, media room, game room, or additional gathering space. Upstairs, the second level is the heart of the home with an open-concept kitchen, dining area, and family room, plus a secondary bedroom and full bathroom, perfect for guests or multi-generational living. The well-appointed kitchen features upgraded countertops, a breakfast bar, recessed lighting, pantry, and abundant cabinetry. Retreat to the third floor where the spacious primary suite offers a walk-in closet and private en-suite bathroom, while an additional bedroom features its own private en-suite bath. Enjoy your covered balcony, low-maintenance backyard with paver patio, separate laundry room, attached two-car garage, and attractive stacked-stone exterior accents. Conveniently located near shopping, dining, schools, walking trails, and freeway access, this home delivers the space, flexibility, and Mountain’s Edge location buyers are looking for. With the park and playground right next door, this is a location that truly sets this home apart!

Monthly Payment Calculator

Copyright 2026 of the Greater Las Vegas Association of REALTORS® MLS. All rights reserved.
Greater Las Vegas Association of Realtors] logo The data relating to real estate for sale on this web site comes in part from the INTERNET DATA EXCHANGE Program of the Greater Las Vegas Association of REALTORS® MLS. Real estate listings held by brokerage firms other than this site owner are marked with the IDX logo. GLVAR deems information reliable but not guaranteed.Information provided is for the consumers' personal, non-commercial use and may not be used for any purpose other than to identify prospective properties consumers may be interested in purchasing. Data last updated 2026-10-09T14:21:59.463.

Digital Millennium Copyright Act
www.alpha2realty.com/homes/181681346
Print Image

10446 Wildflower Gully Street Las Vegas, NV 89178

  • Price: $374,999
  • Status: Active
  • On Site: 8 Days
  • Updated: 63 min ago
  • MLS #: 2822984
3
Beds
3
Baths
0
½ Baths
0.05
Acres
1,549
SQFT
$242
$/SQFT
2007
Built
Neighborhood:
Alturas At Mountains Edge
County:
Clark
Elementary School:
Reedom, Carolyn S.,Reedom, Carolyn S.
Middle School:
Gunderson, Barry & June
High School:
Desert Oasis
Property Description
LOCATION, LAYOUT, AND LIFESTYLE! Perfectly positioned directly next to a beautiful community park and playground, this exceptional three-story home offers a versatile floor plan in the highly desirable Mountain’s Edge community. Featuring 3 bedrooms and 3 full bathrooms, the home is thoughtfully designed for flexibility and comfortable everyday living. The first floor features a separate living area ideal for a home office, media room, game room, or additional gathering space. Upstairs, the second level is the heart of the home with an open-concept kitchen, dining area, and family room, plus a secondary bedroom and full bathroom, perfect for guests or multi-generational living. The well-appointed kitchen features upgraded countertops, a breakfast bar, recessed lighting, pantry, and abundant cabinetry. Retreat to the third floor where the spacious primary suite offers a walk-in closet and private en-suite bathroom, while an additional bedroom features its own private en-suite bath. Enjoy your covered balcony, low-maintenance backyard with paver patio, separate laundry room, attached two-car garage, and attractive stacked-stone exterior accents. Conveniently located near shopping, dining, schools, walking trails, and freeway access, this home delivers the space, flexibility, and Mountain’s Edge location buyers are looking for. With the park and playground right next door, this is a location that truly sets this home apart!
Exterior Features

Architectural Style Three Story Attached Garage YN Yes Carport Spaces 0 Carport YN No Direction Faces North Exterior Features BalconySprinkler/Irrigation Fencing BlockBack Yard Garage YN Yes Horse Amenities None Parking Features AttachedGarageGarage Door OpenerInside EntrancePrivate Patio And Porch Features Balcony Pool Private YN No Roof Tile View Park/Greenbelt View YN Yes

Interior Features

Appliances DryerDishwasherGas CooktopDisposalGas RangeMicrowaveRefrigeratorWasher Bedrooms Possible 3 Cooling Central AirElectric Cooling YN Yes Fireplace YN No Fireplaces Total 0 Flooring CarpetCeramic TileTile Furnished Unfurnished Heating CentralGas Heating YN Yes Interior Features Ceiling Fan(s)Window Treatments Laundry Features Gas Dryer HookupLaundry Room Living Area 1549 Rooms Living Room (Front 14x14) Kitchen (Breakfast Bar/Counter) Bedroom 3 (Ceiling FanCeiling LightUpstairsWalk-In Closet(s)With Bath 11x10) Bedroom 2 (Ceiling LightUpstairsWalk-In Closet(s) 10x10) Primary Bathroom (Tub/Shower Combo) Primary Bedroom (Ceiling FanCeiling LightUpstairsWalk-In Closet(s) 14x11) Rooms Total 6 Window Features Double Pane WindowsWindow Treatments

Property Features

Association Amenities GatedPlaygroundPark Association Fee 135 Association Fee Frequency Quarterly Association Fee Includes Association Management Association Fee2 85 Association Fee2 Frequency Monthly Association YN Yes Development Name Mountains Edge Disclosures Covenants/Restrictions Disclosure Electric Photovoltaics None Green Energy Efficient Windows Listing Terms CashConventionalFHAVA Loan Lot Features Drip Irrigation/BubblersDesert LandscapingLandscaped< 1/4 Acre Property Attached YN No Property Condition Resale Property Sub Type Single Family Residence Property Sub Type Additional Single Family Residence Senior Community YN No Sewer Public Sewer Spa YN No Tax Annual Amount 2064 Utilities Underground Utilities Water Source Public Year Built Details RESALE Zoning Description Single Family

Listing courtesy of Stephen Ord of KNJ Real Estate: (702) 721-6928.
Copyright 2026 of the Greater Las Vegas Association of REALTORS® MLS. All rights reserved.
Greater Las Vegas Association of Realtors] logo The data relating to real estate for sale on this web site comes in part from the INTERNET DATA EXCHANGE Program of the Greater Las Vegas Association of REALTORS® MLS. Real estate listings held by brokerage firms other than this site owner are marked with the IDX logo. GLVAR deems information reliable but not guaranteed.Information provided is for the consumers' personal, non-commercial use and may not be used for any purpose other than to identify prospective properties consumers may be interested in purchasing. Data last updated 2026-10-09T14:21:59.463.

Digital Millennium Copyright Act
 
https://bt-photos.global.ssl.fastly.net/vegas/orig_boomver_1_2822984-2.jpg https://bt-photos.global.ssl.fastly.net/vegas/orig_boomver_1_2822984-2.jpg https://bt-photos.global.ssl.fastly.net/vegas/orig_boomver_1_2822984-2.jpg
Logo
The Bullard Group | Alpha II Realty
500 N. Rainbow Blvd. #300
Las Vegas NV, 89107