










Description
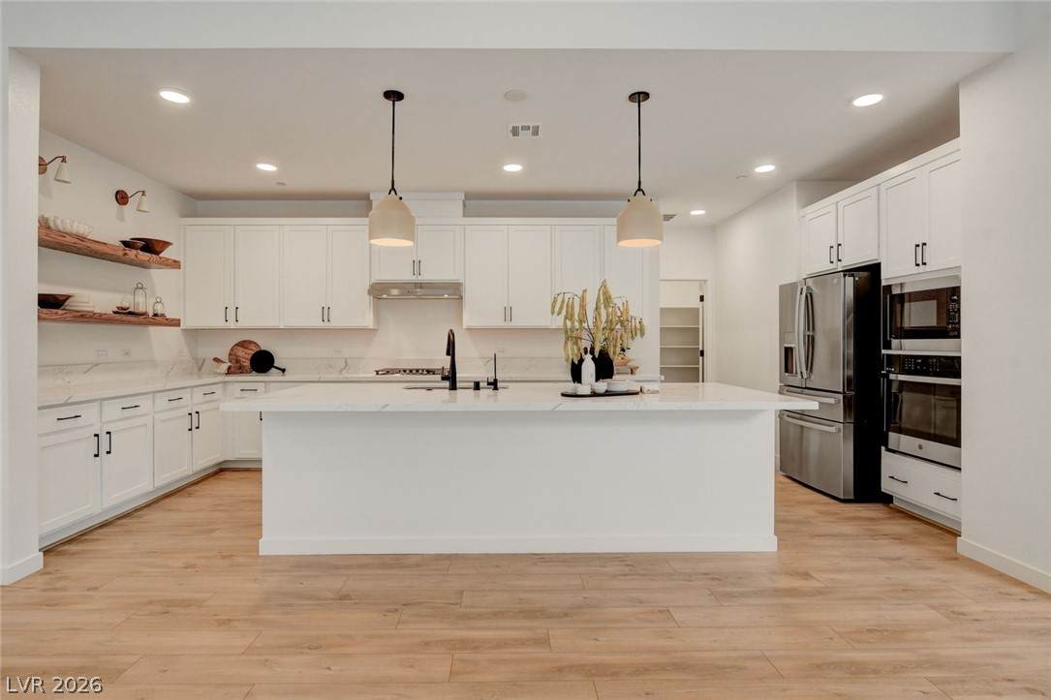
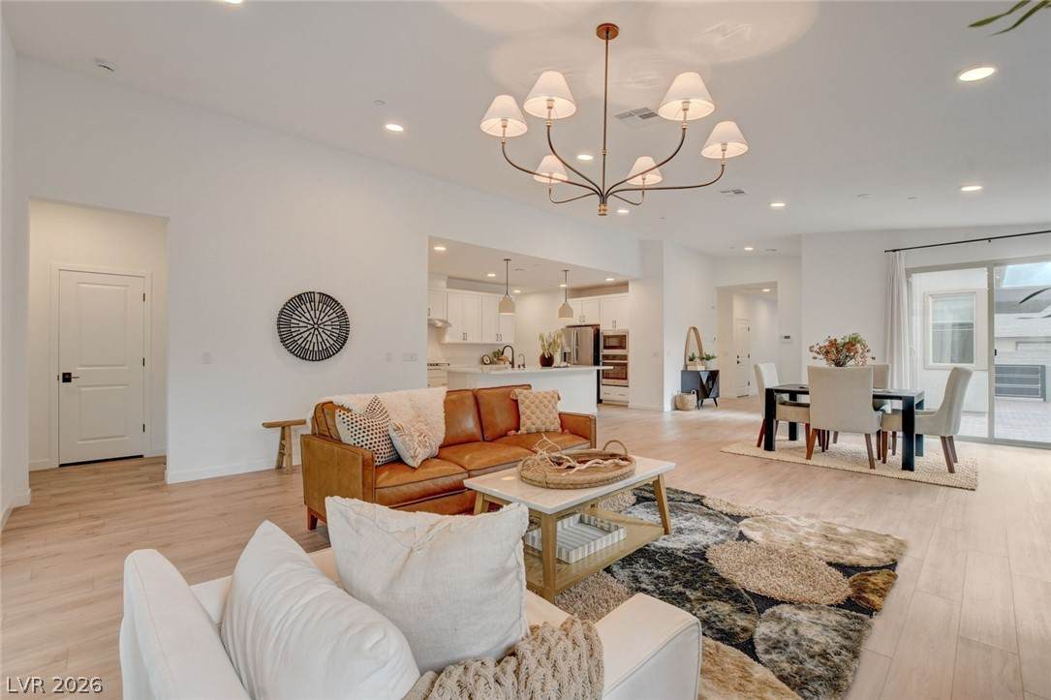
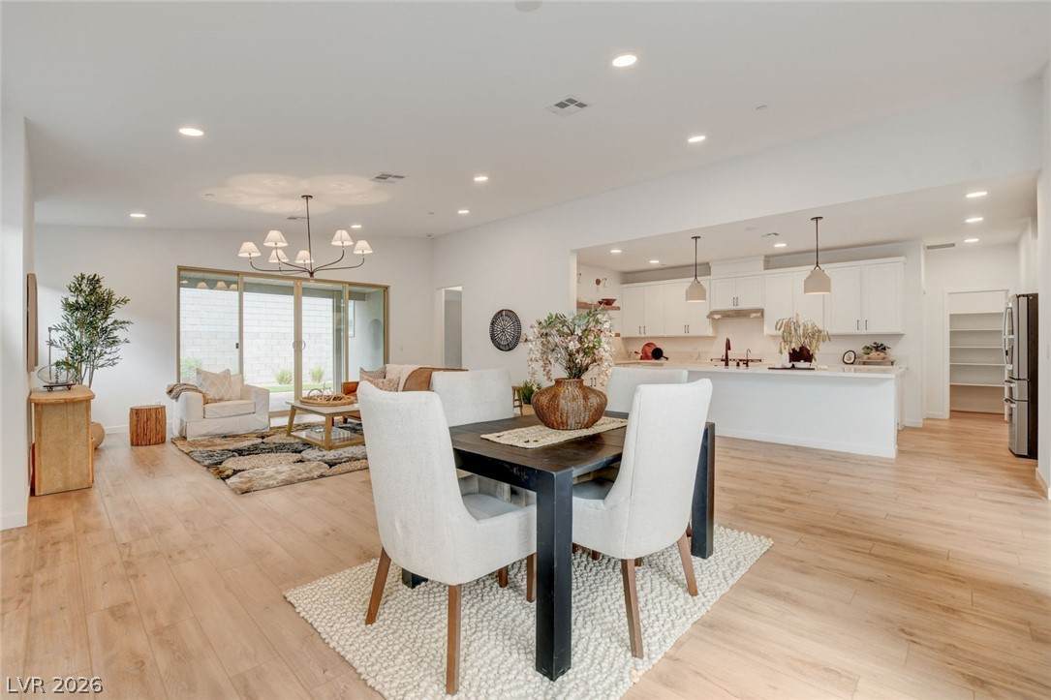
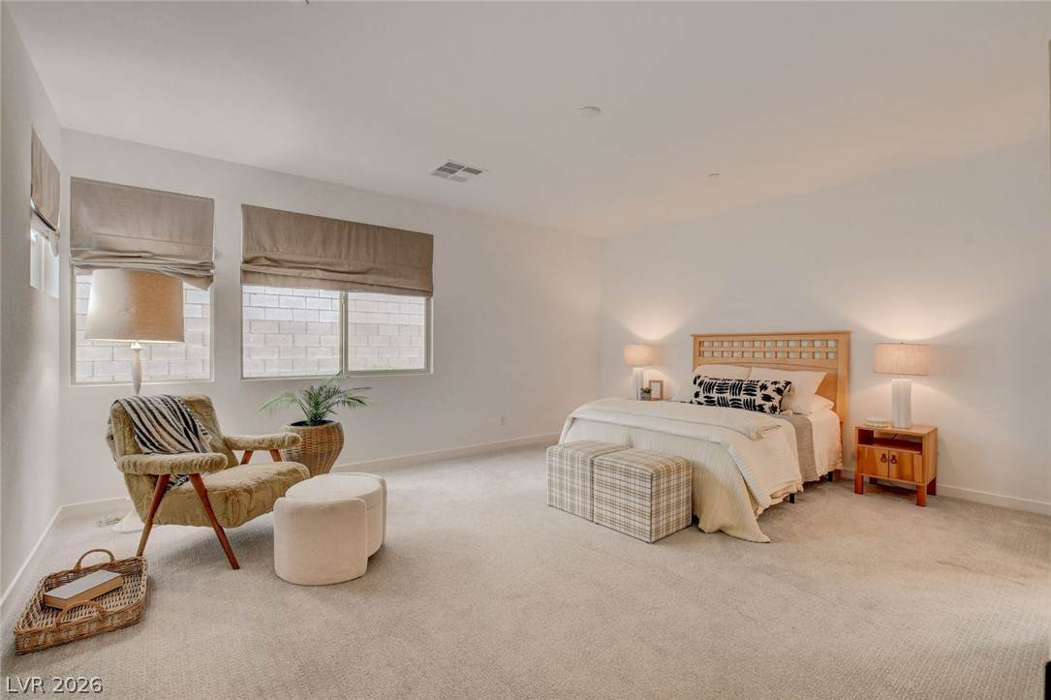
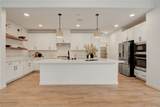
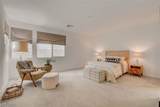
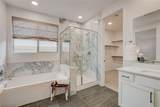
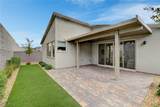
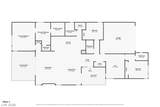
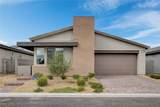
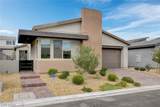
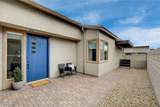
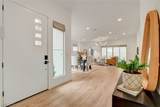
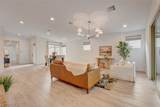
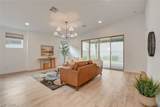
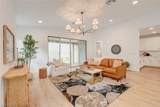
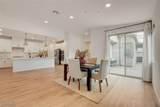
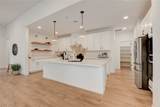
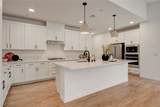
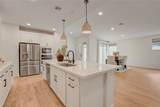
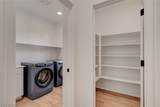
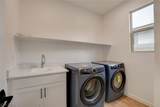
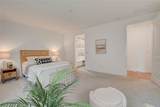
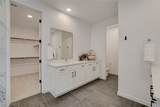
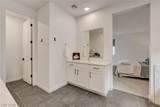
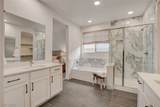
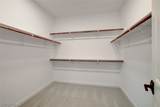
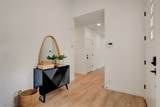
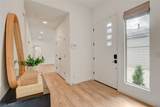
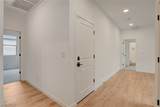
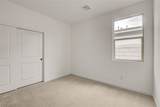
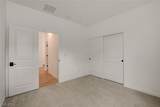
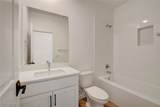
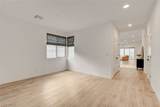
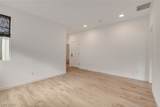
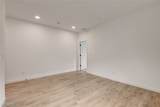
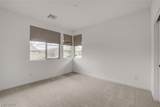
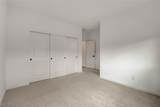
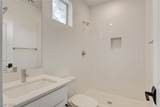
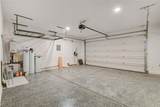
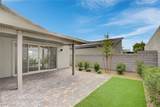
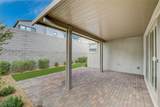
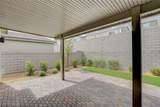
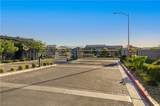
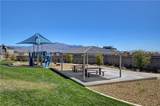
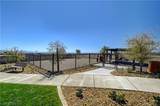
**VIEW VIRTUAL TOUR** Better than new! Lowest price per sq. ft. for a one-story home under $700K in the area! Hard-to-find single-story home in a gated Las Vegas community with TWO primary bedrooms, a guest bedroom, plus a den/flex space! Tucked toward the back of the development, this beautifully upgraded home offers 2,315 square feet and three full bathrooms, with an open layout designed for comfortable living and entertaining.The kitchen features expansive quartz countertops, a large island, custom cabinetry, a large pantry and GE Profile appliances, including a brand-new refrigerator. A spacious primary bedroom with a large walk-in closet offers plenty of room and storage. Newly remodeled showers though-out showcase modern tile and stone, while custom window treatments add a finished touch. The laundry area includes a new Electrolux washer and dryer. Additional features include an EV charging station and freshly finished speckled epoxy garage floor. The finished backyard features landscaping and a covered patio, ready for relaxing or entertaining.Enjoy neighborhood parks and walking paths with a community dog run, along with convenient proximity to Mount Charleston for outdoor recreation.Move-in ready with the upgrades already complete! A quick close can accommodate enjoying the holidays in your new home or taking advantage of any applicable tax benefits before year-end. The seller is willing to contribute toward a buyer’s rate buydown or closing costs with an acceptable offer.
-
3BEDS
-
0.13ACRES
-
3BATHS
-
01/2 BATHS
-
2,315SQFT
-
$298$/SQFT
School Information
Description
**VIEW VIRTUAL TOUR** Better than new! Lowest price per sq. ft. for a one-story home under $700K in the area! Hard-to-find single-story home in a gated Las Vegas community with TWO primary bedrooms, a guest bedroom, plus a den/flex space! Tucked toward the back of the development, this beautifully upgraded home offers 2,315 square feet and three full bathrooms, with an open layout designed for comfortable living and entertaining.The kitchen features expansive quartz countertops, a large island, custom cabinetry, a large pantry and GE Profile appliances, including a brand-new refrigerator. A spacious primary bedroom with a large walk-in closet offers plenty of room and storage. Newly remodeled showers though-out showcase modern tile and stone, while custom window treatments add a finished touch. The laundry area includes a new Electrolux washer and dryer. Additional features include an EV charging station and freshly finished speckled epoxy garage floor. The finished backyard features landscaping and a covered patio, ready for relaxing or entertaining.Enjoy neighborhood parks and walking paths with a community dog run, along with convenient proximity to Mount Charleston for outdoor recreation.Move-in ready with the upgrades already complete! A quick close can accommodate enjoying the holidays in your new home or taking advantage of any applicable tax benefits before year-end. The seller is willing to contribute toward a buyer’s rate buydown or closing costs with an acceptable offer.
![Greater Las Vegas Association of Realtors] logo](https://static.boomtownroi.com/content/photos/vegas/idx/idx-small.gif) The data relating to real estate for sale on this web site comes in part from the INTERNET DATA EXCHANGE Program of the Greater Las Vegas Association of REALTORS® MLS. Real estate listings held by brokerage firms other than this site owner are marked with the IDX logo. GLVAR deems information reliable but not guaranteed.Information provided is for the consumers' personal, non-commercial use and may not be used for any purpose other than to identify prospective properties consumers may be interested in purchasing. Data last updated 2026-10-09T15:22:23.493.
Digital Millennium Copyright Act