Skip To Content

1007 Aspen Valley Avenue

Las Vegas, NV 89123
  • $524,999
  • STATUS: Pending
  • ON SITE: 6 Days
  • MLS #: 2822767
Pending
UPDATED: 84 min ago
$524,999
  • 5
    BEDS
  • 0.17
    ACRES
  • 3
    BATHS
  • 0
    1/2 BATHS
  • 2,982
    SQFT
  • $176
    $/SQFT
Neighborhood:
Type:
Single-Family Home
Built:
1998
County:

School Information

Middle School:
High School:

Description

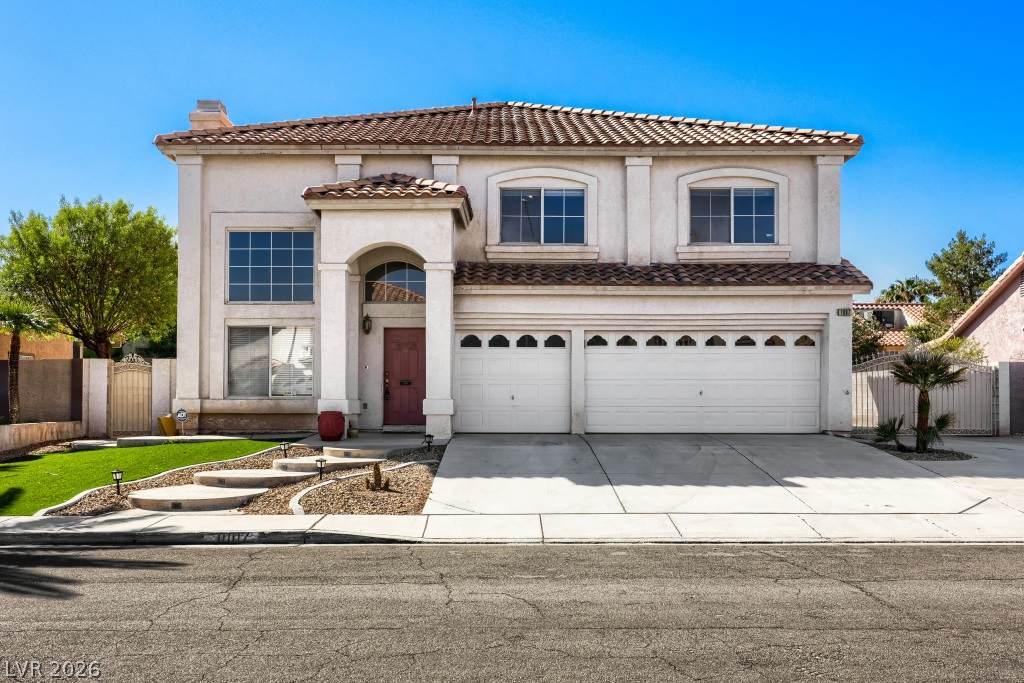
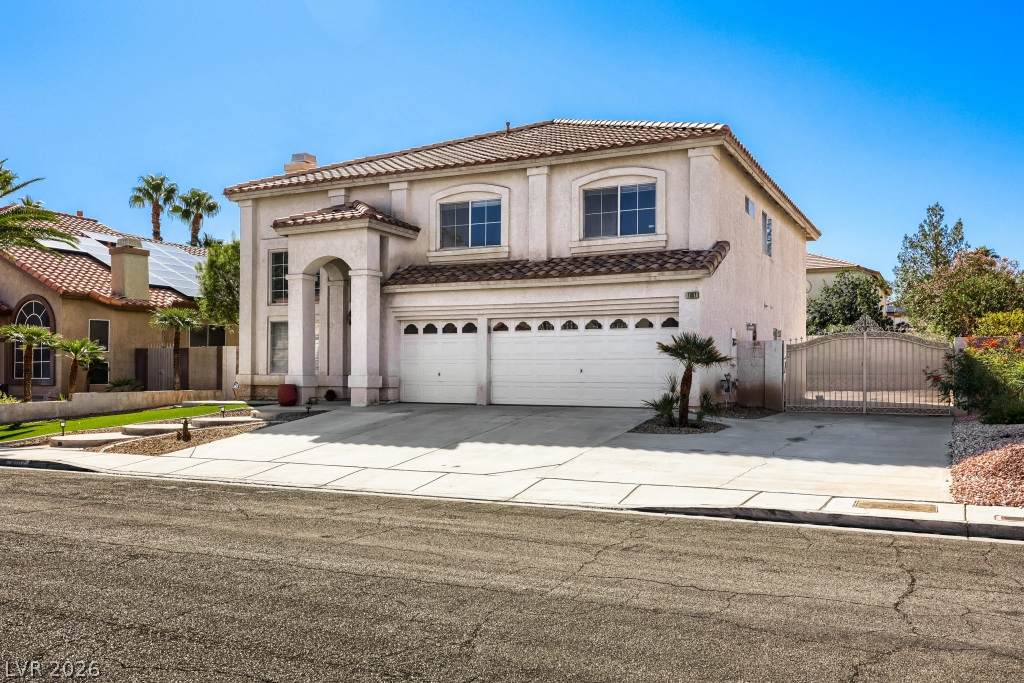
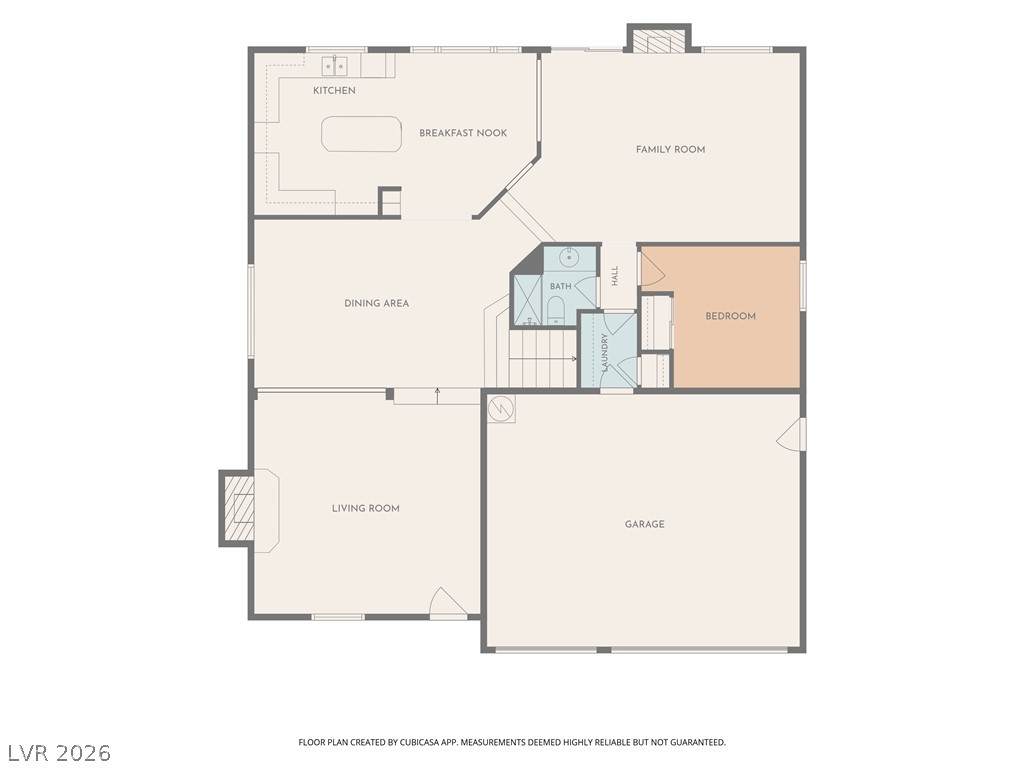
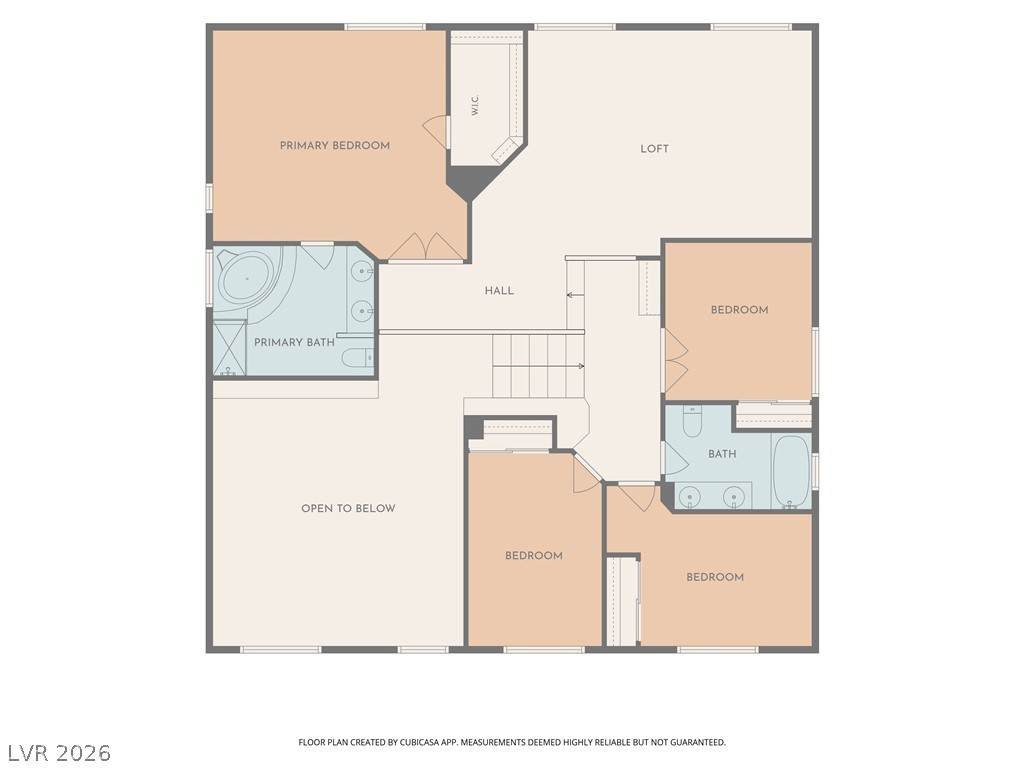
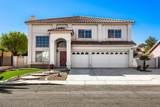
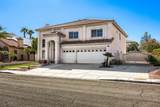
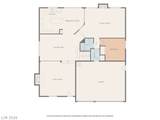
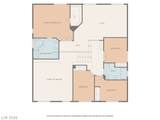
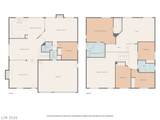
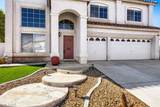
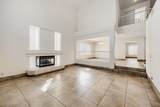
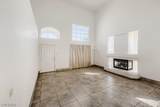
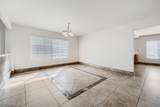
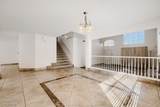
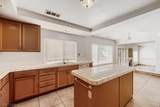
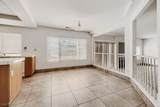
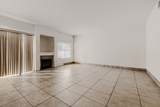
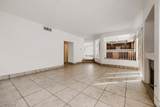
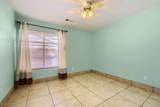
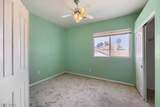
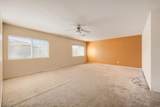
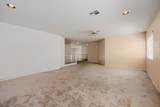
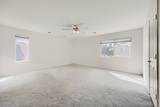
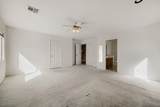
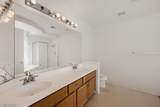
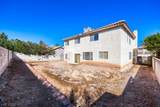
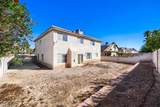
Welcome home to this 5-bedroom, 3-bath residence offering 2,982 sq ft in the highly desirable Silverado Ranch community! Complete with a spacious 3-car garage and a rare, gated and paved RV parking area. Step inside to dramatic vaulted ceilings that flood the formal front living room with beautiful natural light. The highly functional floor plan features a coveted full bedroom and full bathroom downstairs—ideal for guests, multi-generational living, or a home office. Upstairs, a massive loft offers endless options for a game room, home theater, or gym. Situated on a generous 7,405 sq ft lot, the expansive backyard is a blank canvas ready to be transformed into your personal outdoor oasis. Close to shopping, dining, and parks!

Monthly Payment Calculator

Copyright 2026 of the Greater Las Vegas Association of REALTORS® MLS. All rights reserved.
Greater Las Vegas Association of Realtors] logo The data relating to real estate for sale on this web site comes in part from the INTERNET DATA EXCHANGE Program of the Greater Las Vegas Association of REALTORS® MLS. Real estate listings held by brokerage firms other than this site owner are marked with the IDX logo. GLVAR deems information reliable but not guaranteed.Information provided is for the consumers' personal, non-commercial use and may not be used for any purpose other than to identify prospective properties consumers may be interested in purchasing. Data last updated 2026-10-09T14:21:59.463.

Digital Millennium Copyright Act
www.alpha2realty.com/homes/181763869
Print Image

1007 Aspen Valley Avenue Las Vegas, NV 89123

  • Price: $524,999
  • Status: Pending
  • On Site: 6 Days
  • Updated: 84 min ago
  • MLS #: 2822767
5
Beds
3
Baths
0
½ Baths
0.17
Acres
2,982
SQFT
$176
$/SQFT
1998
Built
Neighborhood:
Moondance
County:
Clark
Elementary School:
Cartwright, Roberta C.,Cartwright, Roberta C.
Middle School:
Silvestri
High School:
Silverado
Property Description
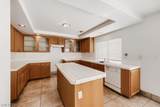
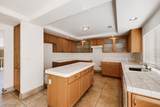
Welcome home to this 5-bedroom, 3-bath residence offering 2,982 sq ft in the highly desirable Silverado Ranch community! Complete with a spacious 3-car garage and a rare, gated and paved RV parking area. Step inside to dramatic vaulted ceilings that flood the formal front living room with beautiful natural light. The highly functional floor plan features a coveted full bedroom and full bathroom downstairs—ideal for guests, multi-generational living, or a home office. Upstairs, a massive loft offers endless options for a game room, home theater, or gym. Situated on a generous 7,405 sq ft lot, the expansive backyard is a blank canvas ready to be transformed into your personal outdoor oasis. Close to shopping, dining, and parks!
Exterior Features

Architectural Style Two Story Attached Garage YN Yes Carport Spaces 0 Carport YN No Construction Materials FrameStucco Direction Faces North Exterior Features Private Yard Fencing BlockBack Yard Garage YN Yes Horse Amenities None Parking Features AttachedGaragePrivateRV GatedRV Access/ParkingRV Paved Pool Private YN No Roof Tile View None View YN No

Interior Features

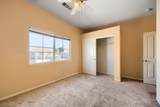
Appliances DishwasherDisposalWater Heater Bedrooms Possible 6 Cooling Central AirElectric2 Units Cooling YN Yes Fireplace Features Family RoomGasLiving Room Fireplace YN Yes Fireplaces Total 2 Flooring CarpetTile Furnished Unfurnished Heating CentralGas Heating YN Yes Interior Features Bathroom on Main LevelBedroom on Main LevelCeiling Fan(s)Full Bath on Main LevelWindow Treatments Laundry Features Gas Dryer HookupMain LevelLaundry Room Living Area 2982 Rooms Primary Bedroom (Ceiling FanCeiling LightUpstairsWalk-In Closet(s) 18x16) Rooms Total 11 Window Features BlindsDrapesWindow Treatments

Property Features

Association Fee 140 Association Fee Frequency Quarterly Association Fee Includes None Association YN Yes Buyer Financing Conventional Contingency None Development Name Silverado Ranch Disclosures Covenants/Restrictions Disclosure Electric Photovoltaics None Listing Terms CashConventionalFHAVA Loan Lot Features LandscapedRocksSynthetic Grass< 1/4 Acre Property Attached YN No Property Condition Resale Property Sub Type Single Family Residence Property Sub Type Additional Single Family Residence Security Features Prewired Senior Community YN No Sewer Public Sewer Spa YN No Tax Annual Amount 2777 Utilities Underground Utilities Water Source Public Year Built Details RESALE Zoning Description Single Family

Listing courtesy of Megan Riley of BHHS Nevada Properties: (661) 860-6806.
Copyright 2026 of the Greater Las Vegas Association of REALTORS® MLS. All rights reserved.
Greater Las Vegas Association of Realtors] logo The data relating to real estate for sale on this web site comes in part from the INTERNET DATA EXCHANGE Program of the Greater Las Vegas Association of REALTORS® MLS. Real estate listings held by brokerage firms other than this site owner are marked with the IDX logo. GLVAR deems information reliable but not guaranteed.Information provided is for the consumers' personal, non-commercial use and may not be used for any purpose other than to identify prospective properties consumers may be interested in purchasing. Data last updated 2026-10-09T14:21:59.463.

Digital Millennium Copyright Act
 
https://bt-photos.global.ssl.fastly.net/vegas/orig_boomver_1_2822767-2.jpg https://bt-photos.global.ssl.fastly.net/vegas/orig_boomver_1_2822767-2.jpg https://bt-photos.global.ssl.fastly.net/vegas/orig_boomver_1_2822767-2.jpg
Logo
The Bullard Group | Alpha II Realty
500 N. Rainbow Blvd. #300
Las Vegas NV, 89107