Skip To Content

10 Caminito Amore

Henderson, NV 89011
  • $1,497,900
  • STATUS: Active
  • ON SITE: 10 Days
  • MLS #: 2820702
UPDATED: 29 min ago
$1,497,900
  • 4
    BEDS
  • 0.18
    ACRES
  • 3
    BATHS
  • 1
    1/2 BATHS
  • 3,646
    SQFT
  • $411
    $/SQFT
Neighborhood:
Type:
Single-Family Home
Built:
2001
County:

School Information

Elementary School:
Middle School:
High School:

Description

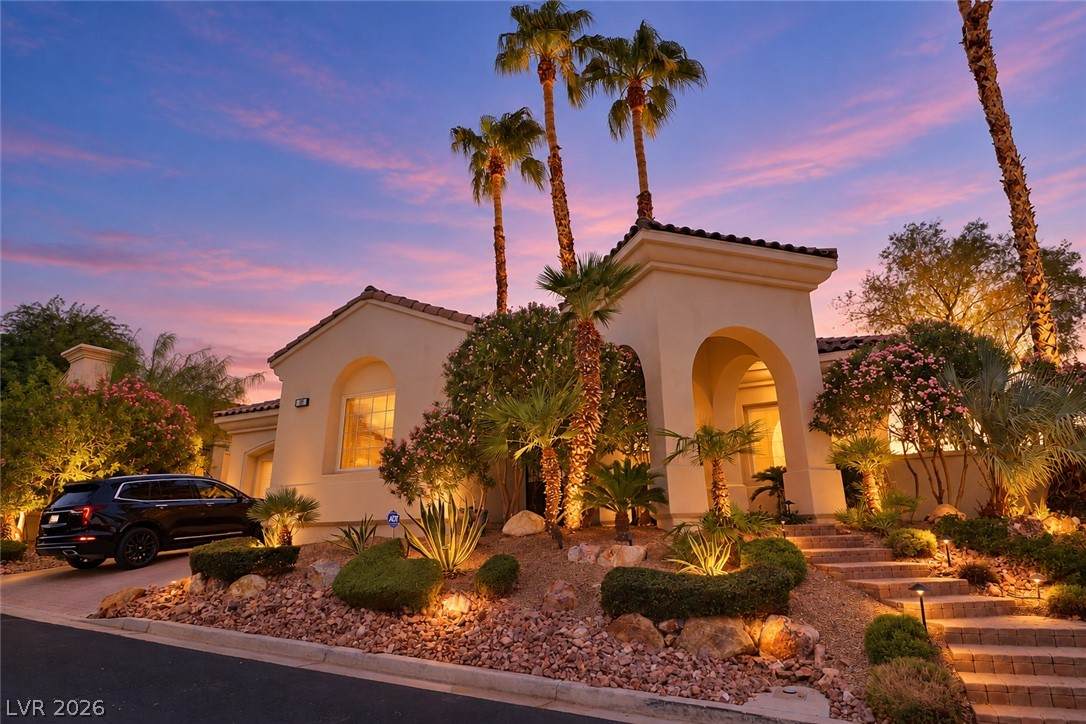
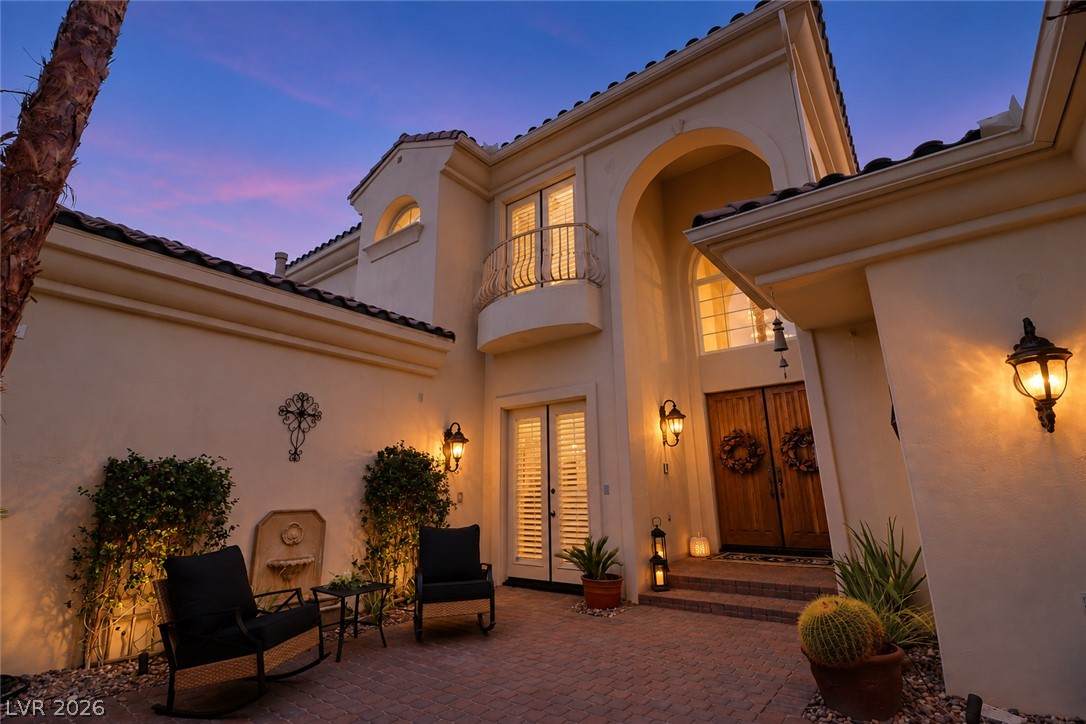
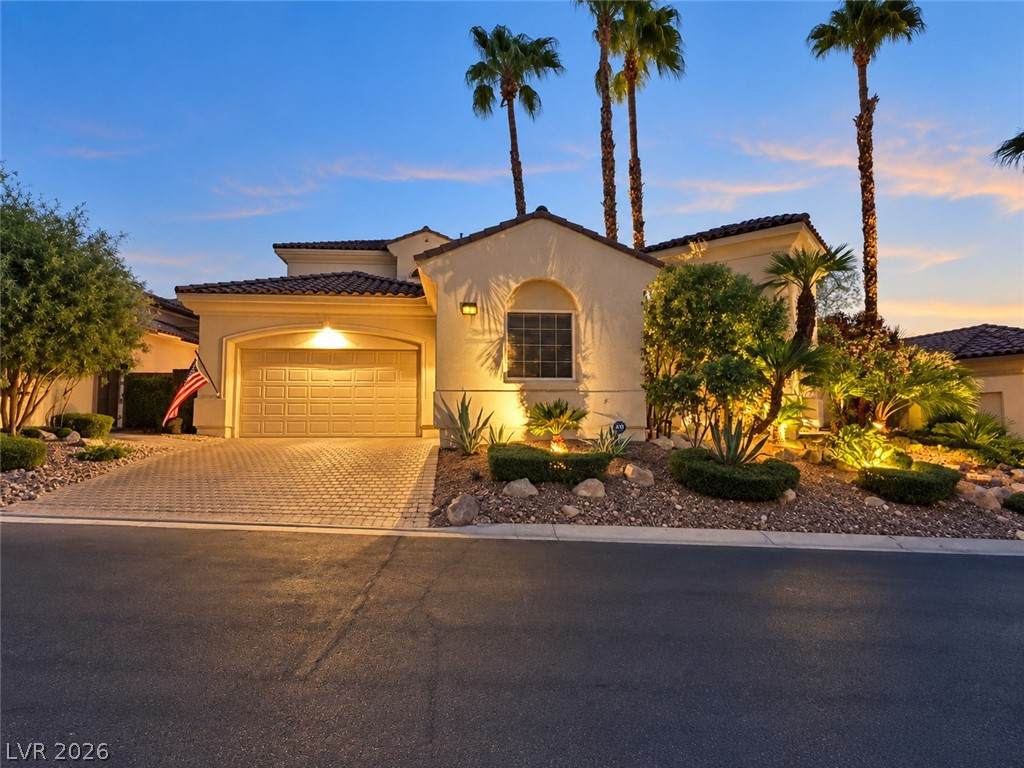
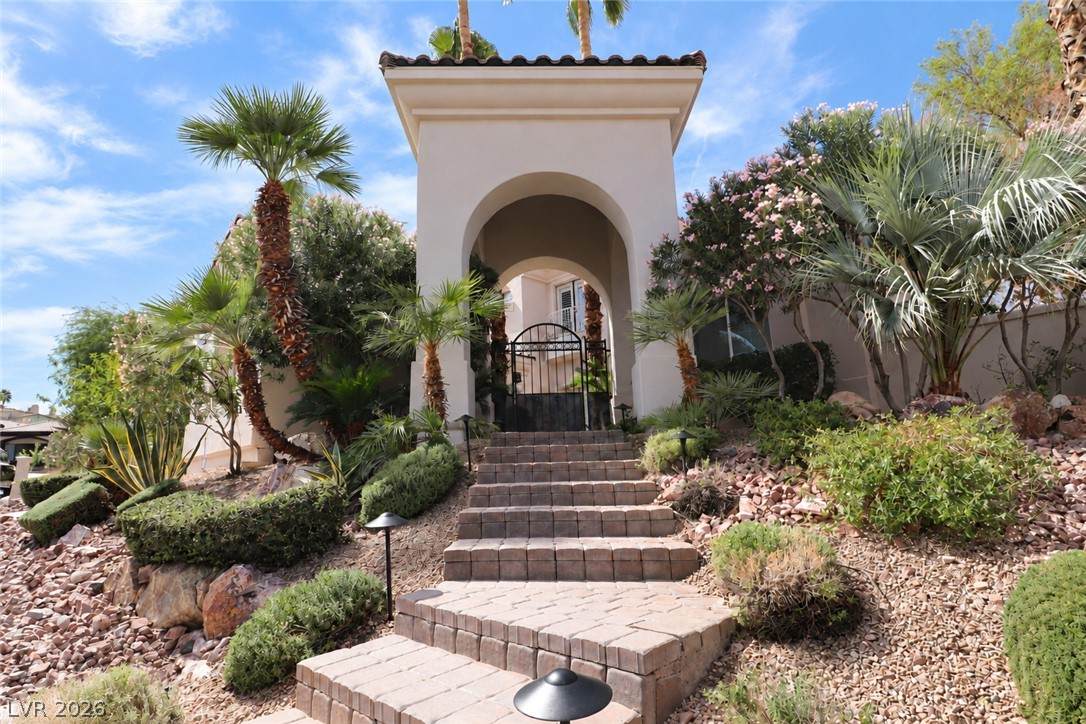
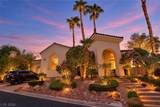
Welcome to refined luxury in the guard-gated South Shores community of Lake Las Vegas. Mediterranean-inspired architecture, an arched gated entry, and a welcoming courtyard create a memorable first impression. Inside, soaring ceilings, abundant natural light, and plantation shutters complement the home’s elegant design. The spacious kitchen features a generous center island, rich wood cabinetry, granite countertops, stainless steel appliances, and double ovens. The primary suite, conveniently located on the first floor, offers a fireplace, detailed tray ceiling, and newly renovated bathroom featuring exquisite finishes. Spacious secondary bedrooms and a versatile flex room provide options for guests, work, or hobbies. Enjoy mountain views from the covered balcony or unwind on the covered patio beside the heated saltwater pool and spa. Mature palms and thoughtfully landscaped grounds complete this inviting retreat. Experience the Lake Las Vegas lifestyle with lakeside dining and recreation nearby.

Monthly Payment Calculator

Copyright 2026 of the Greater Las Vegas Association of REALTORS® MLS. All rights reserved.
Greater Las Vegas Association of Realtors] logo The data relating to real estate for sale on this web site comes in part from the INTERNET DATA EXCHANGE Program of the Greater Las Vegas Association of REALTORS® MLS. Real estate listings held by brokerage firms other than this site owner are marked with the IDX logo. GLVAR deems information reliable but not guaranteed.Information provided is for the consumers' personal, non-commercial use and may not be used for any purpose other than to identify prospective properties consumers may be interested in purchasing. Data last updated 2026-10-09T15:22:23.493.

Digital Millennium Copyright Act
www.alpha2realty.com/homes/181596436
Print Image

10 Caminito Amore Henderson, NV 89011

  • Price: $1,497,900
  • Status: Active
  • On Site: 10 Days
  • Updated: 29 min ago
  • MLS #: 2820702
4
Beds
3
Baths
1
½ Baths
0.18
Acres
3,646
SQFT
$411
$/SQFT
2001
Built
Neighborhood:
Lake Las Vegas
County:
Clark
Elementary School:
Sewell, C.T.,Sewell, C.T.
Middle School:
Brown B. Mahlon
High School:
Basic Academy
Property Description
Welcome to refined luxury in the guard-gated South Shores community of Lake Las Vegas. Mediterranean-inspired architecture, an arched gated entry, and a welcoming courtyard create a memorable first impression. Inside, soaring ceilings, abundant natural light, and plantation shutters complement the home’s elegant design. The spacious kitchen features a generous center island, rich wood cabinetry, granite countertops, stainless steel appliances, and double ovens. The primary suite, conveniently located on the first floor, offers a fireplace, detailed tray ceiling, and newly renovated bathroom featuring exquisite finishes. Spacious secondary bedrooms and a versatile flex room provide options for guests, work, or hobbies. Enjoy mountain views from the covered balcony or unwind on the covered patio beside the heated saltwater pool and spa. Mature palms and thoughtfully landscaped grounds complete this inviting retreat. Experience the Lake Las Vegas lifestyle with lakeside dining and recreation nearby.
Exterior Features

Architectural Style Two Story Attached Garage YN Yes Carport Spaces 0 Carport YN No Direction Faces East Exterior Features Built-in BarbecueBalconyBarbecueCourtyardPatioSprinkler/Irrigation Fencing BlockBack Yard Garage YN Yes Horse Amenities None Parking Features AttachedEpoxy FlooringGarageGolf Cart GarageInside EntrancePrivateStorage Patio And Porch Features BalconyCoveredPatio Pool Features In GroundPrivate Pool Private YN Yes Roof Tile View Mountain(s) View YN Yes

Interior Features

Appliances Built-In Electric OvenDryerDishwasherDisposalMicrowaveRefrigeratorWater PurifierWasher Bedrooms Possible 5 Cooling Central AirElectric Cooling YN Yes Fireplace Features GasLiving RoomPrimary Bedroom Fireplace YN Yes Fireplaces Total 2 Flooring CarpetLuxury Vinyl PlankTile Furnished Furnished Or Unfurnished Heating CentralGas Heating YN Yes Interior Features Bathroom on Main LevelBedroom on Main LevelCeiling Fan(s)Primary DownstairsWindow Treatments Laundry Features Electric Dryer HookupGas Dryer HookupMain LevelLaundry Room Living Area 3646 Rooms Primary Bathroom (Double SinkMake Up TableSeparate ShowerSeparate Tub) Living Room (Entry FoyerSunken 23X21) Kitchen (Breakfast Nook/Eating AreaGranite CountertopsPantryTile Flooring 16X14) Dining Room (Formal Dining Room 16X13) Den (Ceiling Light 12X10) Bedroom 4 (Ceiling FanUpstairsWith Bath 19X13) Bedroom 3 (Ceiling FanUpstairsWith Bath 13X13) Bedroom 2 (Ceiling FanUpstairsWith Bath 19X15) Primary Bedroom (Bedroom With Bath DownstairsCeiling FanSitting RoomWalk- Rooms Total 9 Window Features BlindsDouble Pane WindowsPlantation Shutters

Property Features

Association Amenities Basketball CourtClubhouseBarbecue Association Fee 153 Association Fee Frequency Monthly Association Fee Includes Maintenance GroundsRecreation FacilitiesSecurity Association Fee2 387 Association Fee2 Frequency Monthly Association YN Yes Development Name South Shore Disclosures Covenants/Restrictions Disclosure Electric Photovoltaics None Green Energy Efficient Windows Listing Terms CashConventionalVA Loan Lot Features Drip Irrigation/BubblersLandscapedNo Rear NeighborsSynthetic GrassTrees< 1/4 Acre Property Attached YN No Property Condition Resale Property Sub Type Single Family Residence Property Sub Type Additional Single Family Residence Security Features Gated Community Senior Community YN No Sewer Public Sewer Spa YN Yes Tax Annual Amount 5255 Utilities Underground Utilities Water Source Public Year Built Details RESALE Zoning Description Single Family

Listing courtesy of Ramon Macias of Coldwell Banker Premier: (702) 695-0028.
Copyright 2026 of the Greater Las Vegas Association of REALTORS® MLS. All rights reserved.
Greater Las Vegas Association of Realtors] logo The data relating to real estate for sale on this web site comes in part from the INTERNET DATA EXCHANGE Program of the Greater Las Vegas Association of REALTORS® MLS. Real estate listings held by brokerage firms other than this site owner are marked with the IDX logo. GLVAR deems information reliable but not guaranteed.Information provided is for the consumers' personal, non-commercial use and may not be used for any purpose other than to identify prospective properties consumers may be interested in purchasing. Data last updated 2026-10-09T15:22:23.493.

Digital Millennium Copyright Act
 
https://bt-photos.global.ssl.fastly.net/vegas/orig_boomver_1_2820702-2.jpg https://bt-photos.global.ssl.fastly.net/vegas/orig_boomver_1_2820702-2.jpg https://bt-photos.global.ssl.fastly.net/vegas/orig_boomver_1_2820702-2.jpg
Logo
The Bullard Group | Alpha II Realty
500 N. Rainbow Blvd. #300
Las Vegas NV, 89107